CELEBRATION 002 Research draft
Festival des Architectures Vives
Also known as Live Architecture Festival
Temporary installations open mostly private courtyards in Montpellier’s historic centre, turning a public route into a test of heritage, participation and material ephemerality.
Key facts
- Geography
- Montpellier historic centre · France
- Recurrence
- Annual · mid-June
- Duration
- Approximately one week
- Type
- Architecture festival · public route
- Spatial scale
- Distributed courtyard network
- Primary spaces
- Hôtels particuliers · private courtyards
- Built structures
- Temporary architectural installations
- Transformation
- Construction · activation · dismantling · reuse
- Archive coverage
- 195 installations · 2006–2024
01 / EDITORIAL ESSAY
Archive Written Abstract
Essay opening
The Festival des Architectures Vives (FAV) began in Montpellier, France in 2006 to provide young designers and emerging architects with a platform to showcase their experimental and ephemeral designs. The festival emerged from a partnership with the Champ Libre Association, a local organization in Montpellier that organizes community events focused on social engagement, and Montpellier-based architects Elodie Nourrigat and Jacques Brion.1 The festival has run annually in mid-June since its origin, totaling 18 editions with unique and contextual themes over the years with a 19th to come in 2025. Themes like Sacredness, Ephemeral Curiosities, and Beauty symbolize a narrative the festival is trying to convey and others relate to broader global events. For instance, the 2024 edition was centered around a theme of Rhythm that represented the Olympic Games.
The festival takes place in the L’Ecusson District, the historical center of Montpellier, within a rotation of 24 private courtyards that are a part of the eighty Hôtel Particuliers that make up the city center. The private courtyards are open to the public and visitors alike during the duration of the festival to ignite the viewers’ curiosity. Additionally, the festival aims to open a dialogue between historical architecture and contemporary installations by creating a hypothetical practice condition that is a prediction of what the discipline could come to mean.
The festival thus takes on a symbolic meaning through the ephemeral structures that reflect the evolution of architecture in an urban context and the historical context that symbolizes the strong contextual relationship to heritage. Furthermore, while the Festival des Architectures Vives promotes experimentation and public engagement, its ephemeral installations in historic courtyards raise concerns about historical tensions and disciplinary detachment, and reinforce a culture of spectacle over lasting architectural discourse.
01
Public and Private as Spectacle
The festival was originally inspired by a Parisian festival that situated ephemeral installations in public spaces along Canal Saint Martin in Paris.2 The grandeur of ephemeral public festivals in eighteenth-century France created a disconnect between the patterns of everyday life and presented an environment filled with sensory experiences.3 The FAV reflects this typology of spectacle by breaking down the borders between public and private spaces for the duration of the event and inserting the ephemeral within the network of courtyards.
Over time, the festival has evolved to include a series of installations in La Grande Motte, France. Four editions have taken place in this coastal city, in 2013, 2014, 2015, and 2016 respectively, in addition to the simultaneous editions in Montpellier under the same annual theme. The festival expanded to this coastal region to present a contrasting context to the historical heritage of Montpellier and broaden the scope of the festival, allowing for more diverse installations and reaching a wider audience.
The setting of La Grand Motte proposes a unique contemporary architectural heritage, particularly the work of Jean Balladur inspired by the pre-Columbian constructions of Mexico, and public spaces that give designers a larger setting for their installations. The inclusion of public spaces in the festival has led to the inspiration of other global architecture festivals like Concéntrico in Logroño, Spain, and Matjoukann Architecture Festival in Martinique, France. The use of both private and public spaces calls into question the role of the festival within the architecture discipline and how the festival is reinforcing a culture of spectacle.
The festival serves as a catalyst for the careers of young professionals as each year ten multi-disciplinary design teams and one University team, whether it be French or international, are selected by the Champ Libre Association to design the installations. The festival generates interest and engagement on a global stage by taking an international approach to design and synthesizing different disciplines and cultures. The structure of the festival is adjacent to a design competition as only a premier group of designers are selected for each edition.
The festival showcases the work of emerging architects and designers to highlight the value of experimentation and changing the narrative surrounding architecture. Historically in France, the public’s interest and perception of architecture has been rather negative as their interpretation is shaped by prominent projects and work that comes at the taxpayer’s expense.4 The festival aims to change the interpretation to simply a relationship with a space and a place. However, can the perception of the architecture discipline truly be changed through the perception and understanding of the ephemeral? The festival raises questions about the tension between conceptual installations and practical architectural applications, highlighting the risk architecture festivals have with becoming detached from real-world urban and social issues.
02
Courtyards as Heritage Interfaces
When questioning the efficacy and success of the FAV the relationship between the festival and the heritage sites of Montpellier is critical to understand. The Hôtel Particuliers (townhomes) originated in the eighteenth century and served as residences for the notability and royal bureaucracy reflecting the social structures of the time. The townhomes thus became a visible boundary between the public spaces (the streets) and the private spaces (the home).5 The courtyards defined the layouts of the townhomes serving as a central space and buffer between the street and private residences.
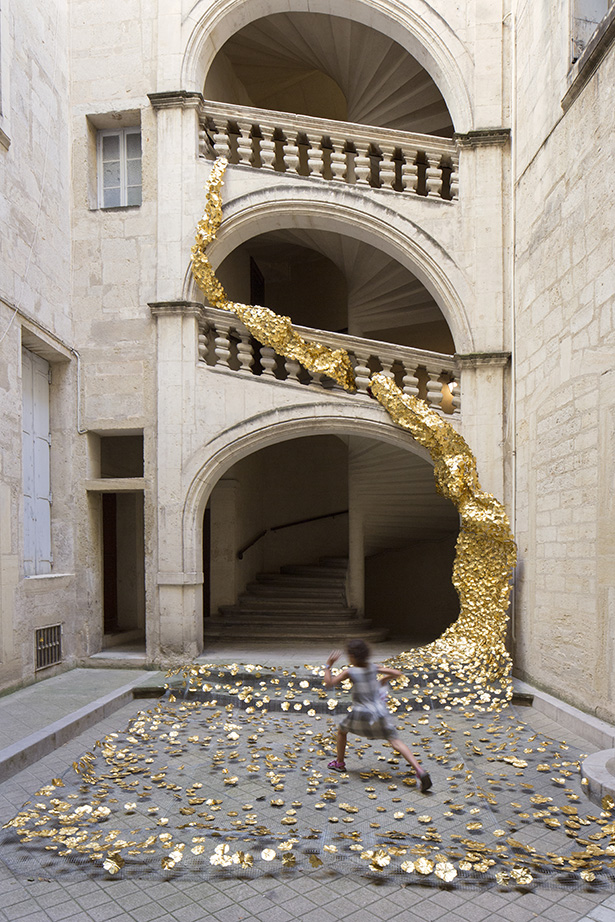
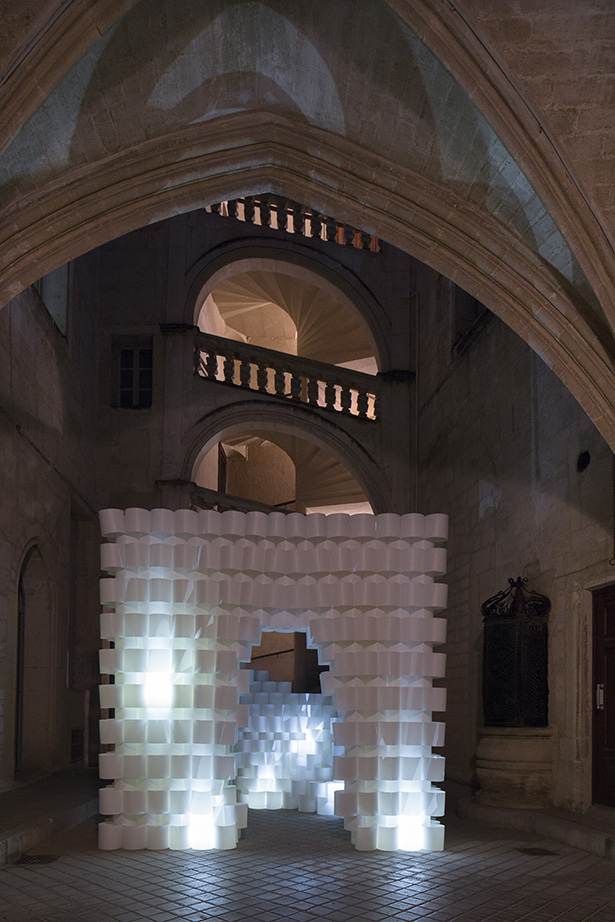
The installations constructed as part of the festival mirror this historical framework as bridging the relationship between contemporary architecture and historical sites has been at the forefront of the festival structure. Visitors of the festival experience the threshold of the courtyard and the transition to public and private spaces in an immersive way. The festival presents the courtyard as a stage for the imagination and situates visitors not only as spectators of the work but also as active participants as many installations serve as canvases for interaction and participation. This exploitation of the often forgotten and inaccessible courtyard spaces presents a historical tension and question of how the FAV respects the integrity of heritage spaces and if this intervention style is a form of adaptive reuse or aesthetic disruption.
The practice of contemporary art and design installations in heritage sites has become increasingly popular as an opportunity to extend the potential for creative practices. In light of this movement, a newfound sense of relevance and connection to heritage sites has emerged.6 The practice represents a form of impermanent adaptive reuse executed by the FAV. The historic district of Montpellier presents a unique urban landscape that the festival aims to preserve and promote. The festival confronts the district with new perspectives of architecture in an urban context and creates an intimate relationship between modern forms and strong historical character.7
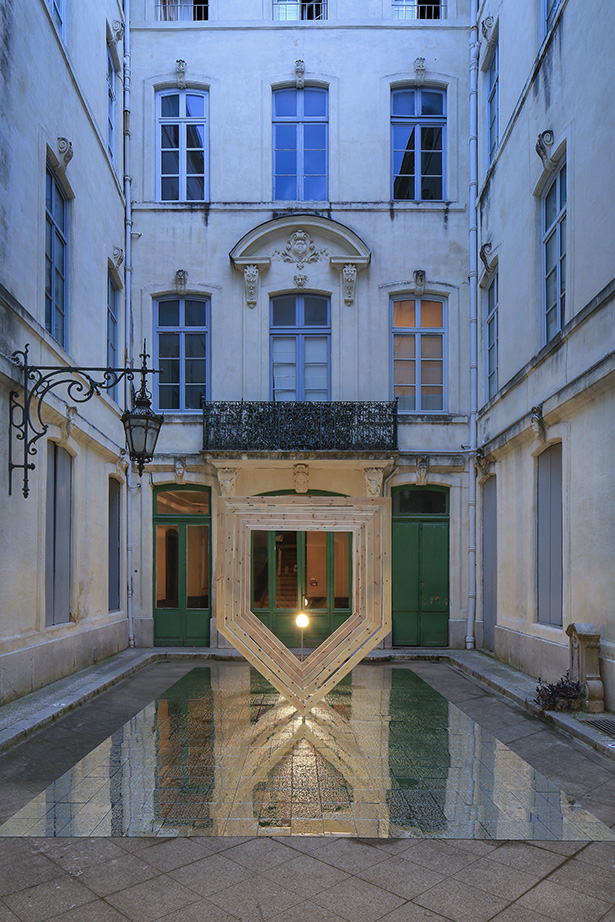
Thus, the city has developed a framework for the construction of temporary installations that balances the preservation of local identity with contemporary artistic expression. Starting with the site-specific design, the installations must complement and respect the historical context of their location and aim to create a dialogue between contemporary design and historical architecture. Secondly, the installations must be time-limited displays and be reversible in a way that they can be easily removed without causing damage to the historical buildings at the end of the festival. Lastly, the use of sustainable materials is strongly encouraged.
As the demand for the architecture industry to respond and fight the global climate crisis increased, the curators of the festival have established a framework for sustainable, environmentally conscious practice. By partnering with Mas Réempli, a local building materials reuse center, the festival provides designers with an online catalog of available recycled materials and gives teams the choice of sending their materials to Mas Réempli for reuse and recovery when uninstalling their projects.8 As the festival evolves, the courtyards are surrounded by tangible and intangible heritage that is subject to documented narratives. The festival is used as an information strategy that shapes locals’ and visitors’ opinions on contemporary architecture practice. So, how does the ephemeral nature of the installations in the FAV successfully reshape public perception of historical spaces and blend the past with the present?
03
Material Ephemerality
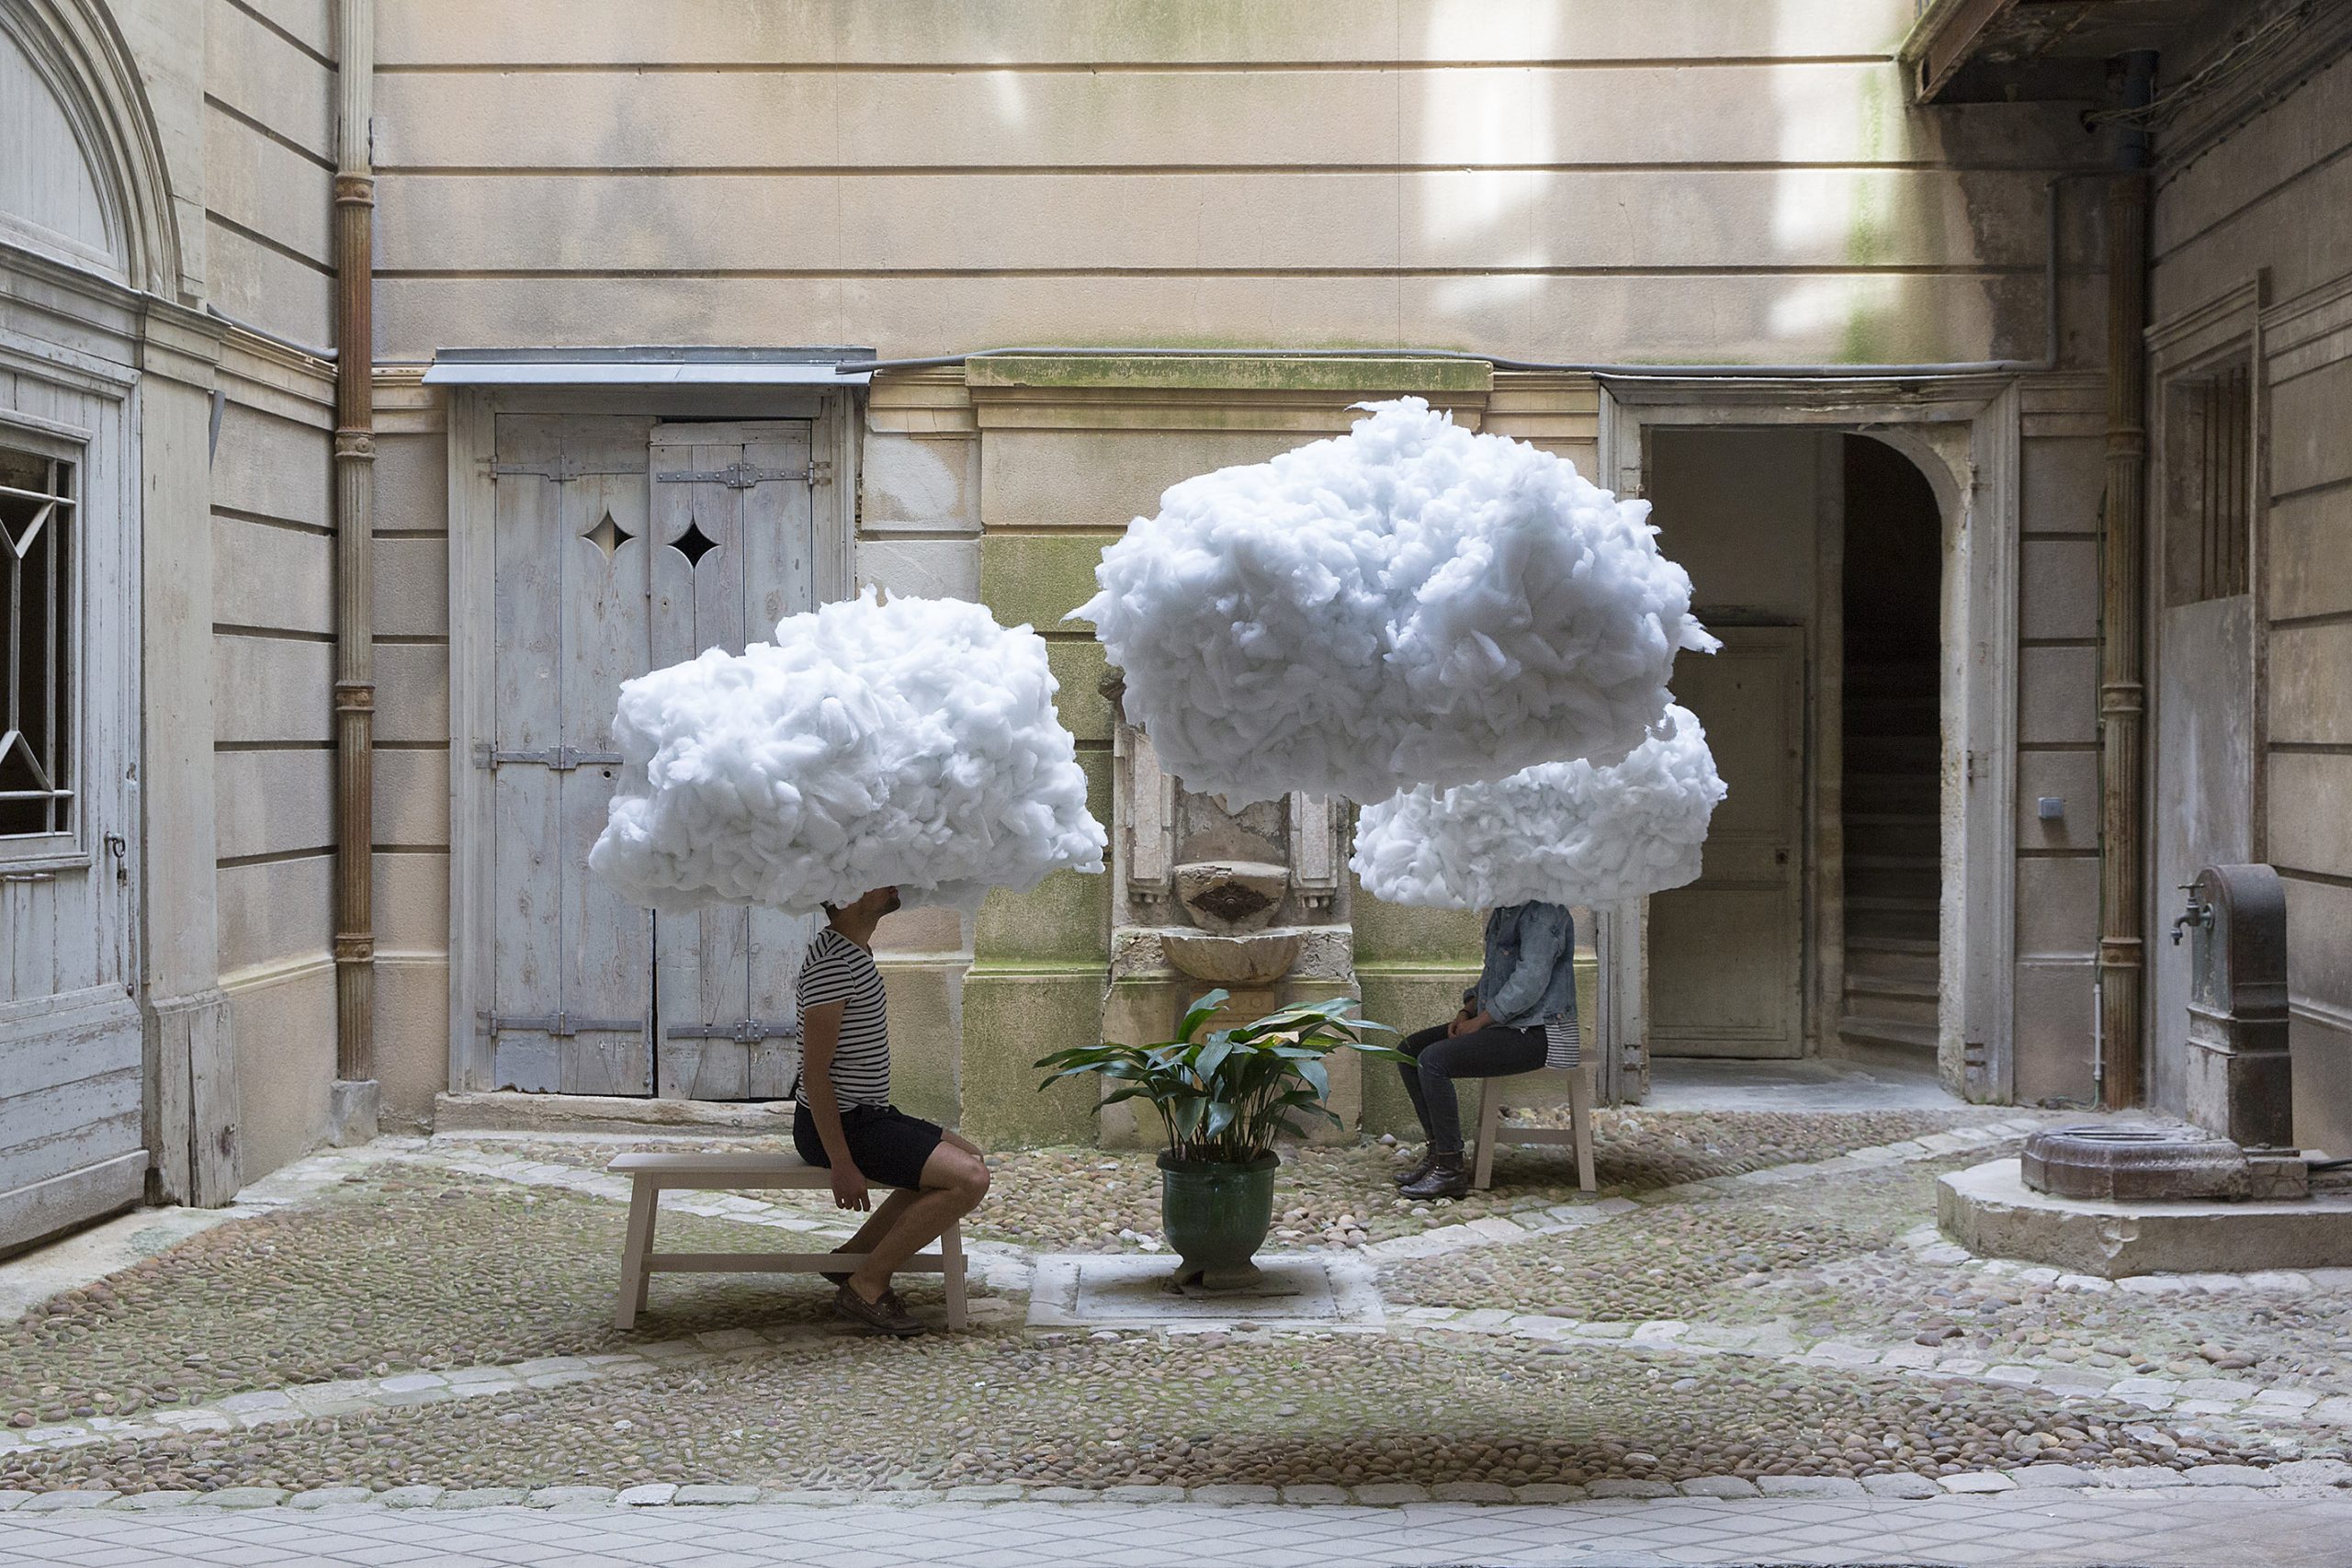
Through the juxtaposition of materiality incorporated throughout, the festival showcases the marriage between historical forms and innovative design. The installations of the festival primarily consist of lightweight structures that are suspended from the heavy stone walls of the courtyard with thin metal wires. Other installations are either simply laid on the cobblestone ground or constructed vertically.
The timeline for construction, five days, and the budgetary constraints, a grant of €1,500, force designers to consider a diverse material tool set. The most common materials used are fabric, paper products, metals, plastics, and glass, all of which are easily reused and readpated after deconstruction. This ephemeral material palette contributes to a meaningful spatial dialogue between the Hôtel Particuliers which are classical architectural styles with baroque influences and the temporary installations.
In conclusion, while the Festival des Architectures Vives fosters design experimentation and public discourse about the discipline of architecture, it also raises critical concerns about historical tensions, disciplinary detachment, and material ephemerality. By inserting ephemeral installations into historically charged courtyards, the festival risks aestheticizing heritage rather than fostering meaningful dialogue with it. However, the attention to preservation and conservation through the framework of construction installations allows the ephemeral materials to showcase the heritage sites respectfully and provocatively.
The emphasis on conceptual, short-lived interventions distances architecture from its practical and societal responsibilities, reinforcing a culture of spectacle over substance. At the same time, the festival has created a unique and unmatched experience for professional endeavors and social programming to intersect.9 Ultimately, FAV’s material juxtapositions highlight the friction between permanence and impermanence. Despite the historical, social, and material contentions, the FAV successfully creates a platform for the architecture discipline to be shaped and influenced by the innovative designs of young practitioners and reimagine the role of private spaces in an urban landscape.
Notes
- 1
Festival des Architectures Vives. Official website. Accessed 18 December 2024.
Full reference↩ - 2
Borne, Emmanuelle. Architectures vives = Viva Architecture! Malakoff, France: Archipress & Associés, 2022.
Full reference↩ - 3
Bonnemaison, Sarah, and Christine Macy. Festival Architecture. Abingdon, Oxon: Routledge, 2008.
Full reference↩ - 4
Borne, Emmanuelle. Architectures vives = Viva Architecture!
Full reference↩ - 5
Thompson, Victoria E. “The Eighteenth-Century Hôtel Particulier: Luxury, Social Status, and the Public Good.” French Historical Studies 46, no. 4 (2023): 491–524.
Full reference↩ - 6
Farley, Rebecca, and Venda Louise Pollock. “Contemporary Art in Heritage Practice: Mapping Its Intentions, Claims, and Complexities.” Heritage & Society 15, no. 3 (2022): 241–258.
Full reference↩ - 7
Plux.5. “Festival Des Architectures Vives.” 13 December 2011.
Full reference↩ - 8
Festival des Architectures Vives. Official website.
Full reference↩ - 9
Borne, Emmanuelle. Architectures vives = Viva Architecture!
Full reference↩
02 / CELEBRATION RECORD
Spatial, Material and Ritual Record
The essay interprets the celebration. This record makes its spatial, material and ritual logic comparable across the archive.
01Place and geography
- Country / region
- France · Occitanie
- Primary city
- Montpellier
- Core district
- L’Ecusson · historic centre
- Spatial settings
- Streets · hôtels particuliers · mostly private courtyards
- Distribution
- A public route across a rotating courtyard network
- Historic extension
- La Grande-Motte editions · 2013–2016
02Time and recurrence
- Rule
- Annual · mid-June · exact dates vary
- Duration
- Approximately one week
- Construction
- Five days
- Archive coverage
- 18 editions represented · 2006–2024
03Organisations and participants
- Organiser
- Association Champ Libre
- Founders / curators
- Élodie Nourrigat · Jacques Brion
- Makers
- Ten multidisciplinary teams and one university team per edition
- Hosts
- Courtyard owners · local institutions · material partners
- Participants
- Residents · visitors · emerging practitioners
04Spatial and public actions
- Threshold
- Move from public street to temporarily public courtyard
- Encounter
- Observe · enter · touch · listen · participate
- Temporary action
- Install · activate · dismantle
- Architectural role
- Contemporary intervention in a heritage setting
05Built structures
- Temporary structures
- Lightweight architectural and sculptural installations
- Positions
- Suspended · vertical · ground-laid
- Forms
- Organic · parametric · minimalist · intricate · modular
- Scales
- Small · medium · large · extra-large
06Materials and processes
- Frequent materials
- Fabric · paper · wood · metal · plastic · glass
- Sensory materials
- Light · shadow · reflection · sound
- Reuse
- Reclaimed components · partnership with Mas Réemploi
- Process
- Design → construction → public activation → removal / recovery
07Research and rights status
- Installation catalogue
- 195 records with sites, designers, materials and spatial classifications
- Research outputs
- 11 drawings / catalogues · two moving-image records
- Editorial texts
- One Essay · one methodology statement
- Media rights
- Pending photographer and copyright-holder confirmation
- Editorial status
- Research draft · not approved for production publication
03 / VISUAL ARCHIVE
Courtyards, installations and research outputs
An editorial selection leads into the complete 195-installation catalogue, eleven research drawings and catalogues, a physical-model sequence, material index, booklet and taxonomy video.
5 selected records
Editorial installation selection
Five works that show different materials, scales and modes of public engagement across the courtyard route.
195 records · 2006–2024
Complete installation catalogue
Browse every installation catalogued in the supplied research. Search across titles, designers, sites, materials and spatial classifications, or narrow the archive by year and annual theme.
Showing 24 of 195 matching items
2006 · Pop-up City
Cinécittà
Atelier 237 - Victor CHARREAU – Florence CLAUSEL – Bach-Liên PHAN – Nicolas BOREL
2006 · Pop-up City
Écris la suite
Les Refusés - Victor VIEILLARD – Benedetto BUFALINO
2006 · Pop-up City
Surexposition
A+ - Ludovic FOREST – Jean-Pierre NGUYEN – Samuel DELMAS
2006 · Pop-up City
POP U L'AIR
[2a]² - Stephanie DAMBIELLE – Romain JAMOT – Lise LEMOINE – Olivier RIGOLI
2006 · Pop-up City
BLUE SCREEN, SCÈNES DE COUR
DeHorsSérie - Cédric TORNE – Annie TOLLETER – Joëlle GAY – Rachid SAYET – Patrick SAYTOUR – Claude SARTHOU
2006 · Pop-up City
SOUS LES PAVÉS
MDR Architects - Sancie MATTE-DEVAUX – Frédéric DEVAUX – Arnaud ROUSSEAU
2006 · Pop-up City
Net-works
Landmark - Rudy TOULOTTE – Véronique DEPLACE
2006 · Pop-up City
Tapis-Miroir
Gilles BRUSSET
2007 · Jeux de cours
Suivez leur cour(s)
ENSAM
2007 · Jeux de cours
File-moi ta cour
Valérie VAUDOYER - Pauline LEBLANC
2007 · Jeux de cours
Flower-still life
Agency +2 landscape - Sophie BOUR – Luc LEOTOING
2007 · Jeux de cours
FILATURE
...etalors? - Yannick GOURVIL – Cécile LEROUX – Julien MOREL
2007 · Jeux de cours
Herbes folles
ANABOJU - Anaïs LEBOIS – Boriana PAROUCHEVA – Julien TATEOSSIAN
2007 · Jeux de cours
Qu'y a t-il dans le vide
Nagède BAGARD - Marc-Olivier LURON
2007 · Jeux de cours
ARTIFICE
Cedric TORNE - Rachid SAYET
2007 · Jeux de cours
À COURT D’HISTOIRE
Möbius - Vanessa PELESKO – Audric MENU – Fayçal ABED
2007 · Jeux de cours
ATTRAPE-MOUCHE
Thomas AURY - Rénata AVIANA - Damien AURY
2007 · Jeux de cours
9+1 MAS AVANZADO AUN ACEPTABLE
Silvestre CASTELLANI - Carlos SANT'ANA
2008 · In(side)out
SHELTER N°177
OZ Collective - Gaëtan KOHLER – Alexandre PACHIAUDI
2008 · In(side)out
LA VIE EN ROSE
Workshop 5 - Samantha DUGAY – Nicolas BOUDIER – Stéphane COULAUD – Daniel DELGADO – Mathieu CANONGE
2008 · In(side)out
GET OFF MY CLOUD
BRUTHER - Stéphanie BRU – Alexandre THERIOT – Philippe DELFORGE – Jérôme GRIMBERT – Joachim LEPASTIER
2008 · In(side)out
Back side flip 360°
AtelierO-S Architects - Vincent BAUR – Guillaume COLBOC – Gaël LE NOUËNE
2008 · In(side)out
Tardis
MITNICK RODDIER HICKS - Keith MITNICK – Mireille RODDIER – Steward HICKS
2008 · In(side)out
AMENER LA MER
A/Pai - Gema GONZALEZ – Roser GINJAUME GRATACÓS – Udo THOENNISSEN
12 research outputs
Maps, collages, catalogues and models
Eleven complete PDF research outputs and the animated physical model sequence. PDFs are downloaded only when opened.
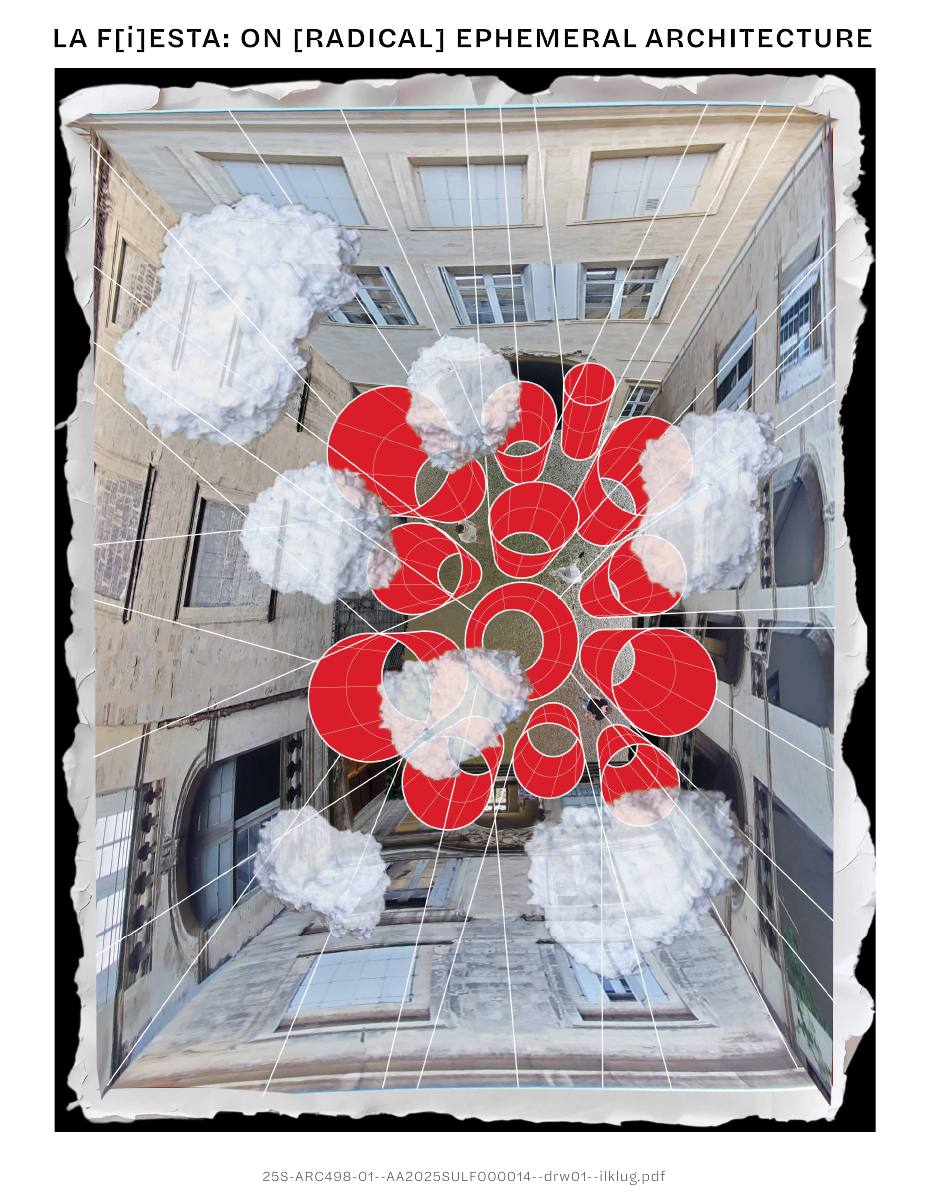
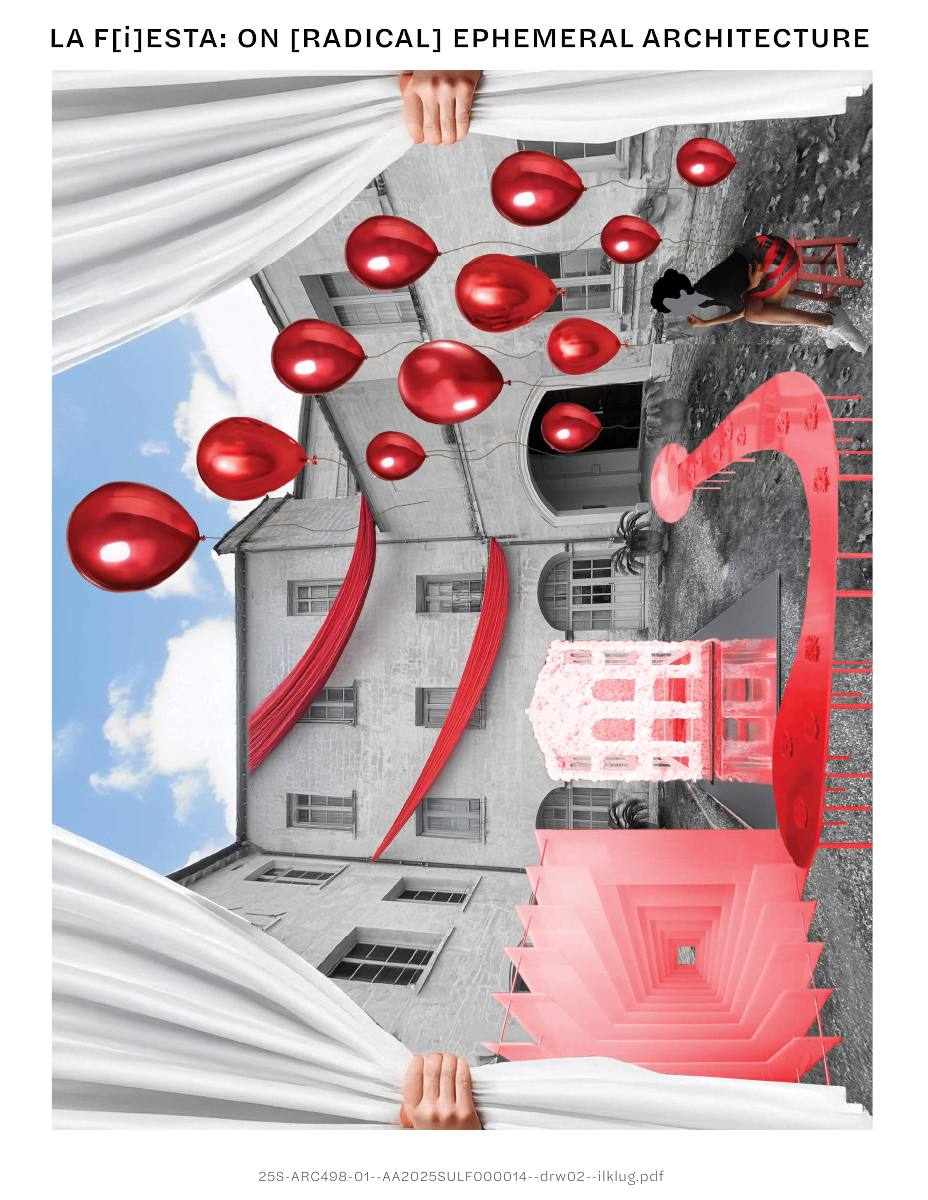
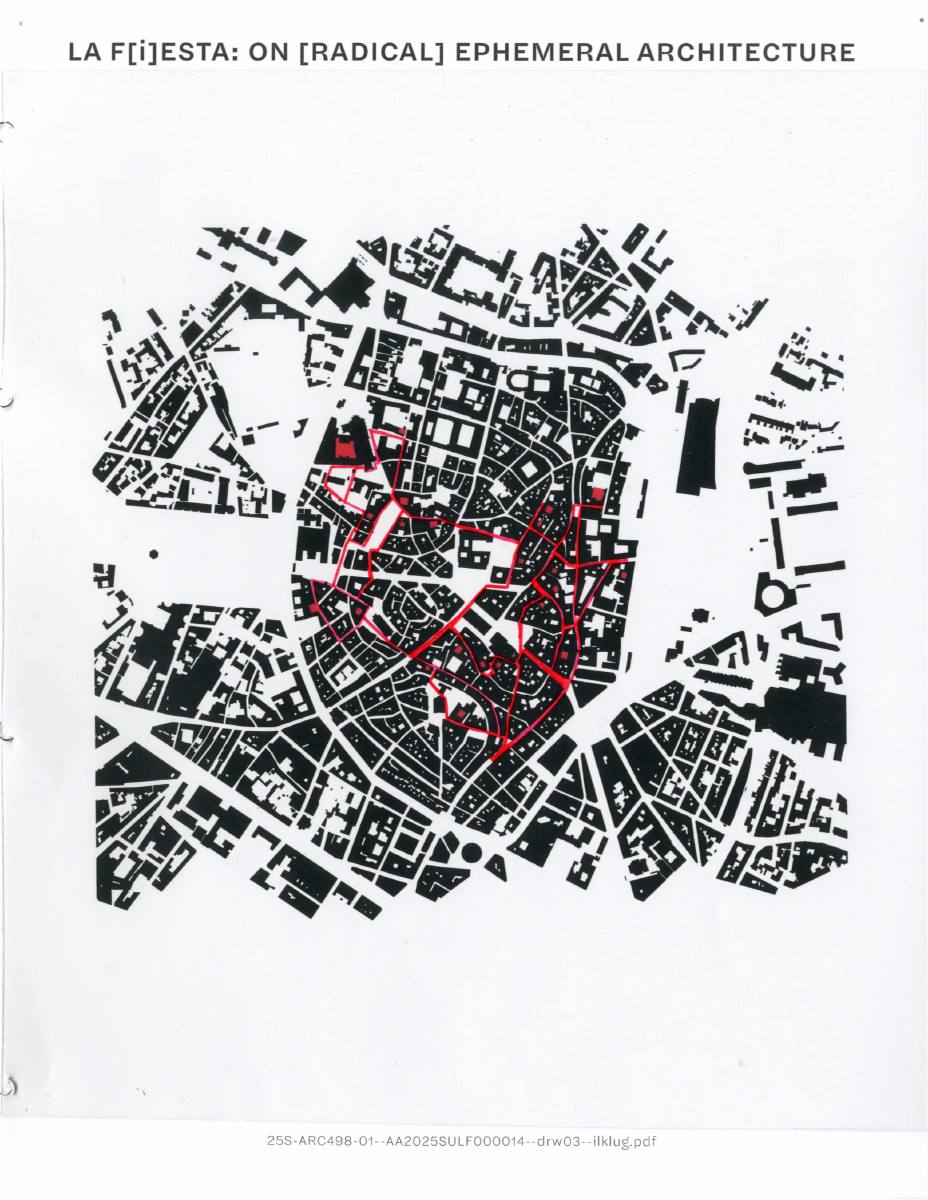
Noli Map
Noli style map of the historic district of Montpellier overlayed with street network on acrylic sheet.
Research output by Ilke Klug.Open complete PDF ↗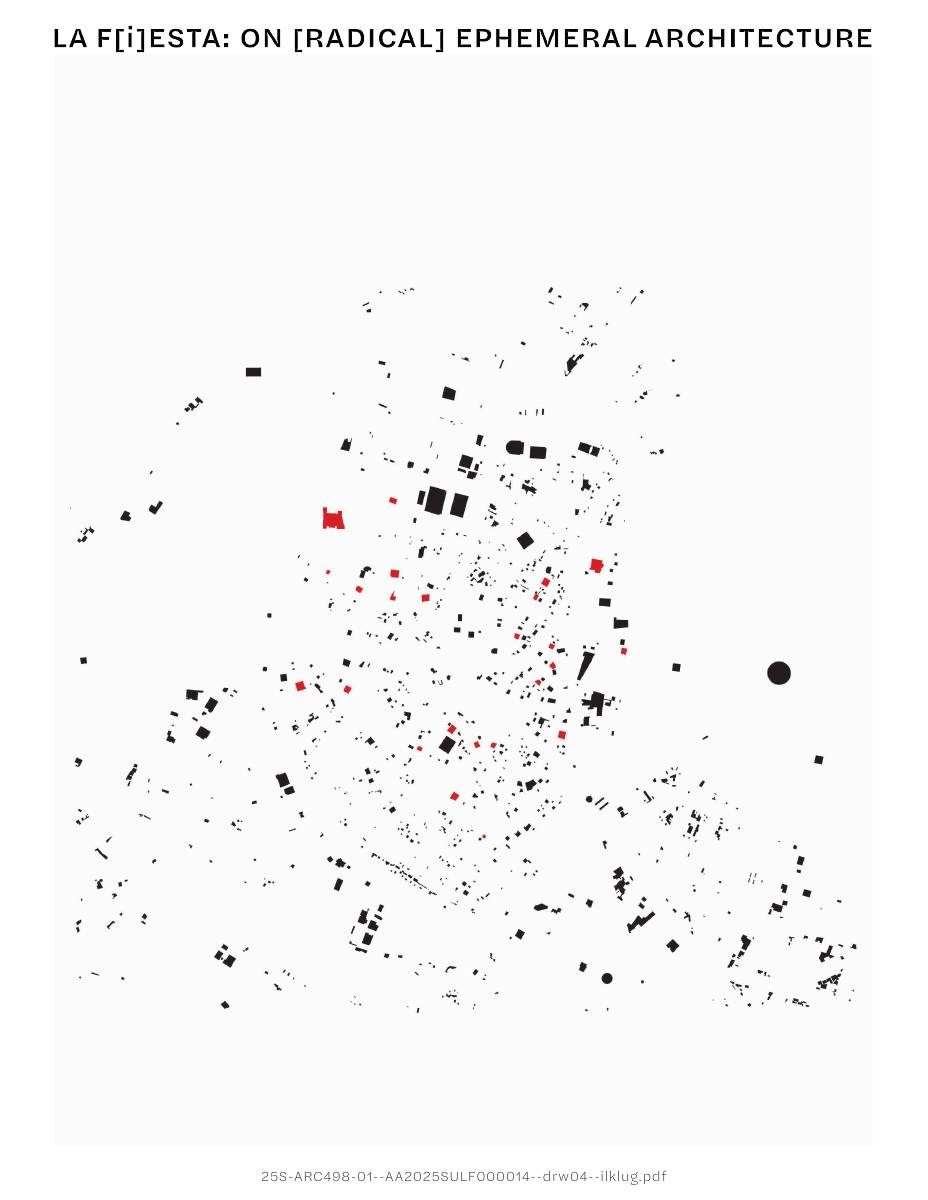
Reverse Noli Map
Reverse noli style map highlighting the locations of the prominent courtyards.
Research output by Ilke Klug.Open complete PDF ↗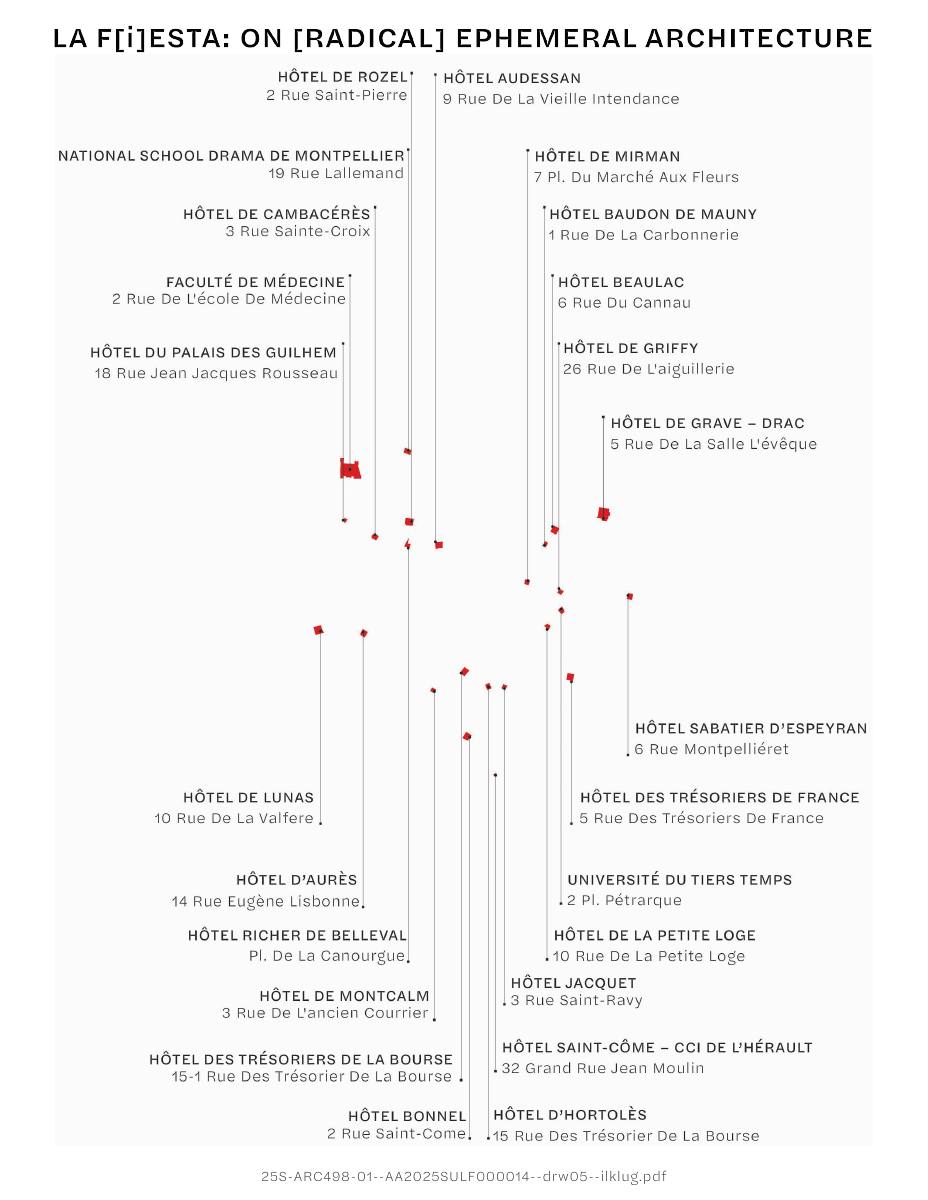
Courtyard Identity
Labeled map of courtyards with names and addresses.
Research output by Ilke Klug.Open complete PDF ↗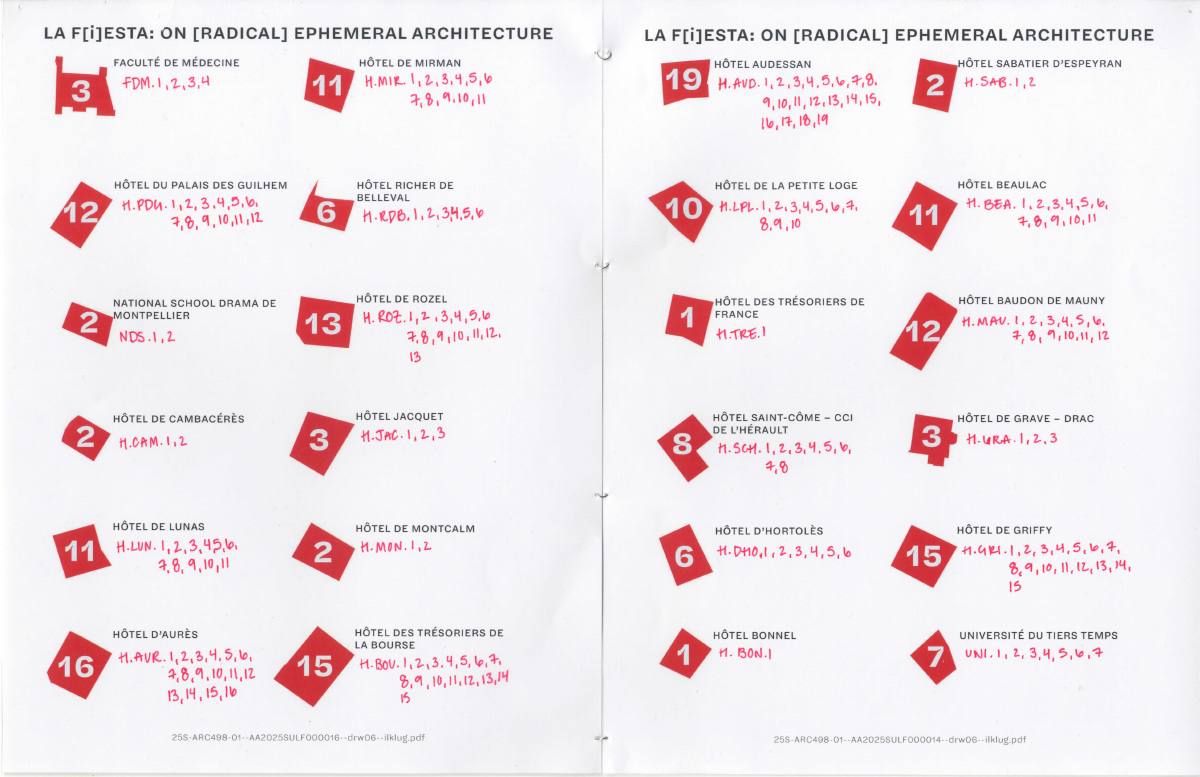
Coutyard Codes
Labeled map of the courtyards with names and number of installations overlayed with acrylic annotating the site codes.
Research output by Ilke Klug.Open complete PDF ↗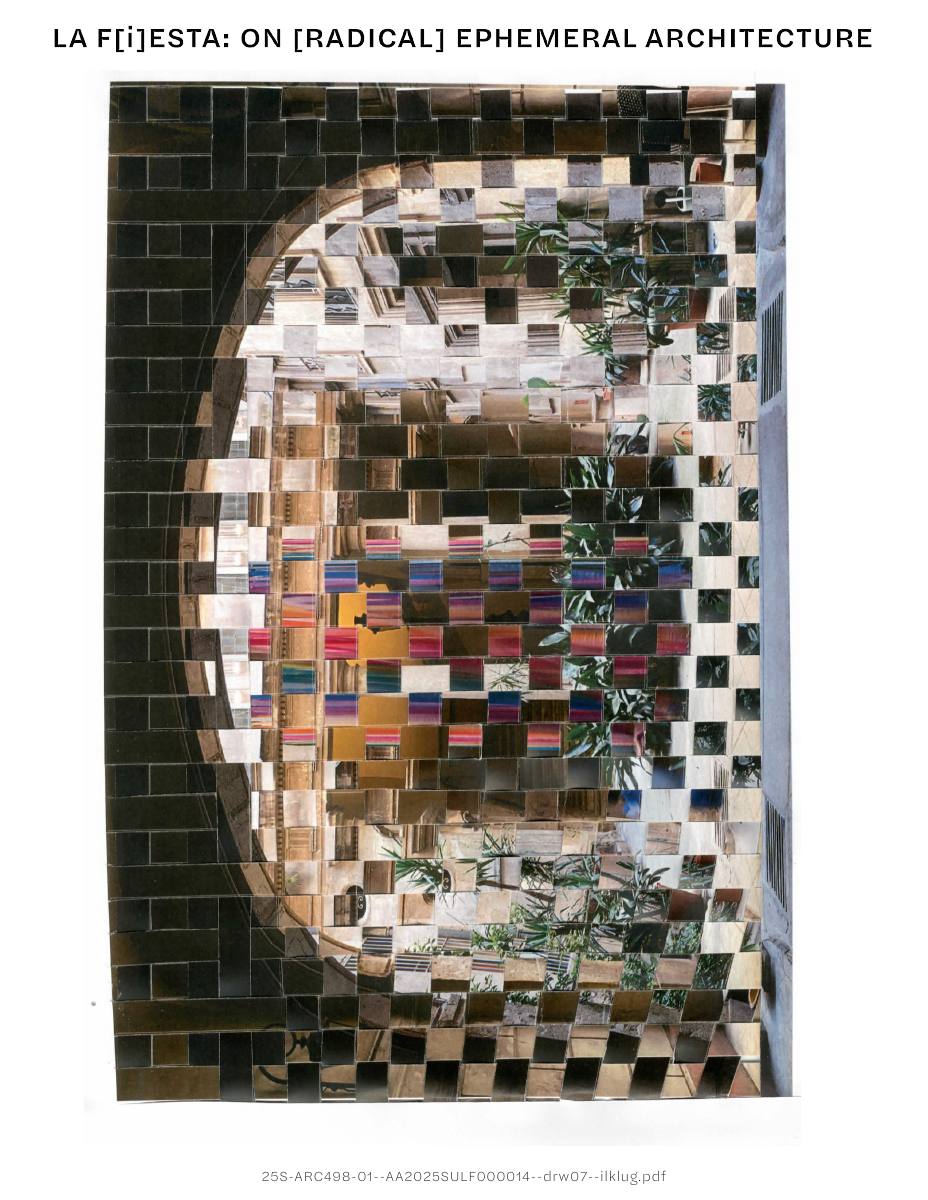
Woven Collage
Woven paper collage showcasing the tension between an installation in the courtyard and the empty courtyard space.
Research output by Ilke Klug.Open complete PDF ↗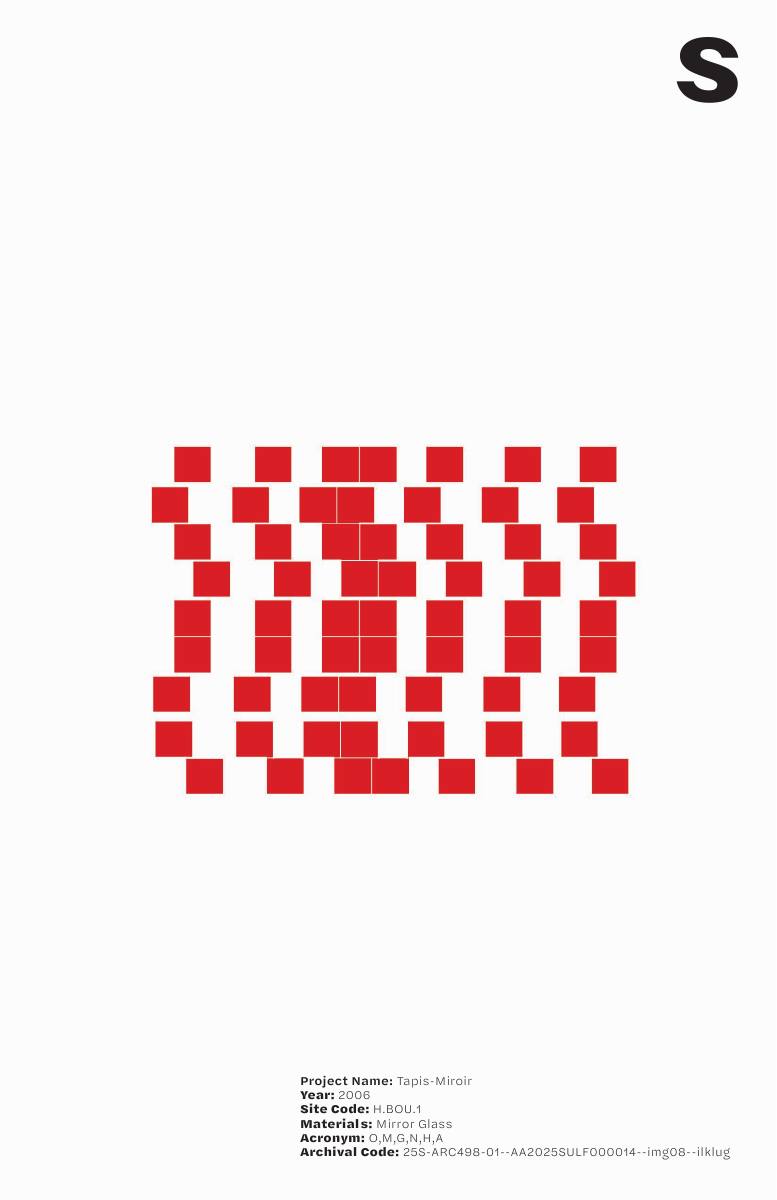
S Taxonomies Catalog
Booklet of taxonomies of the small category.
Research output by Ilke Klug.Open complete PDF ↗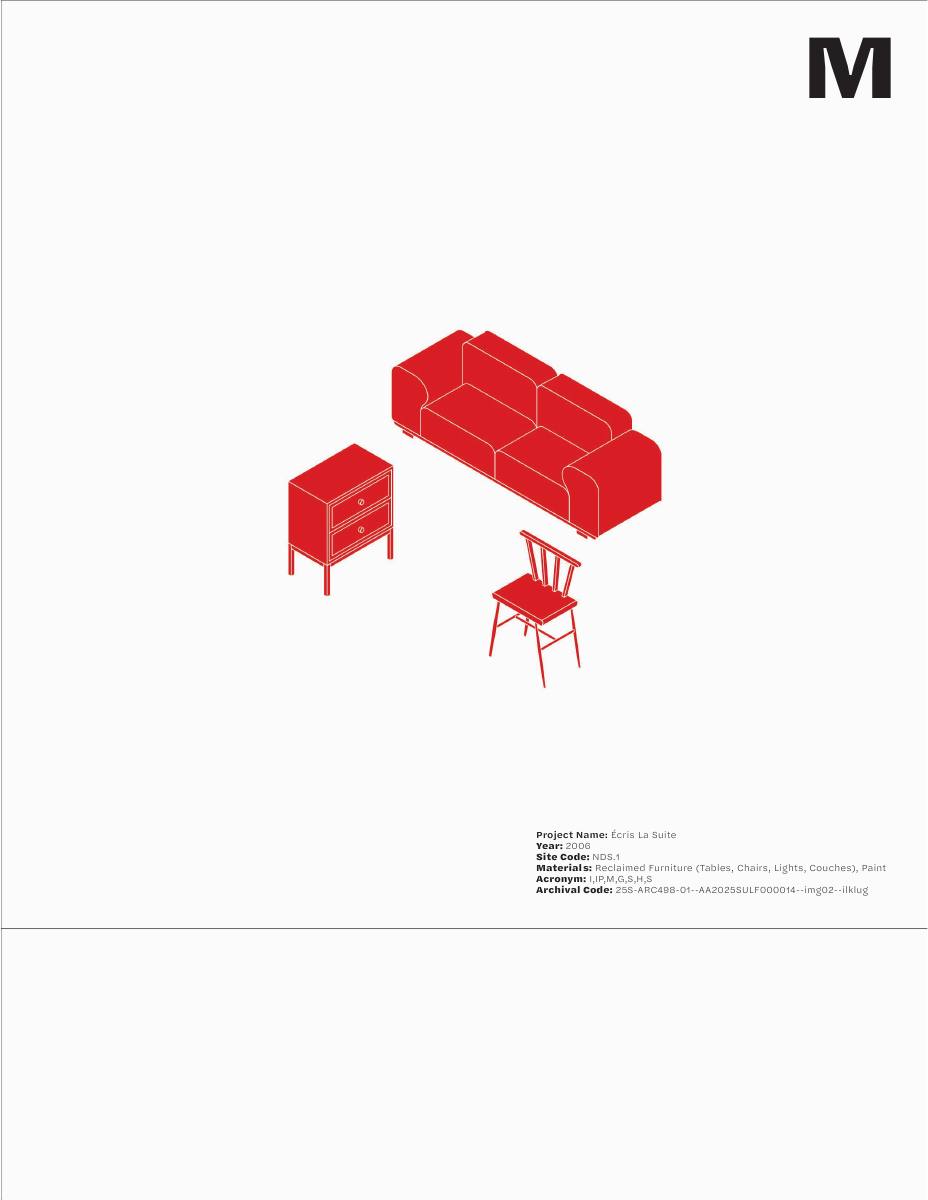
M Taxonomies Catalog
Booklet of taxonomies of the medium category.
Research output by Ilke Klug.Open complete PDF ↗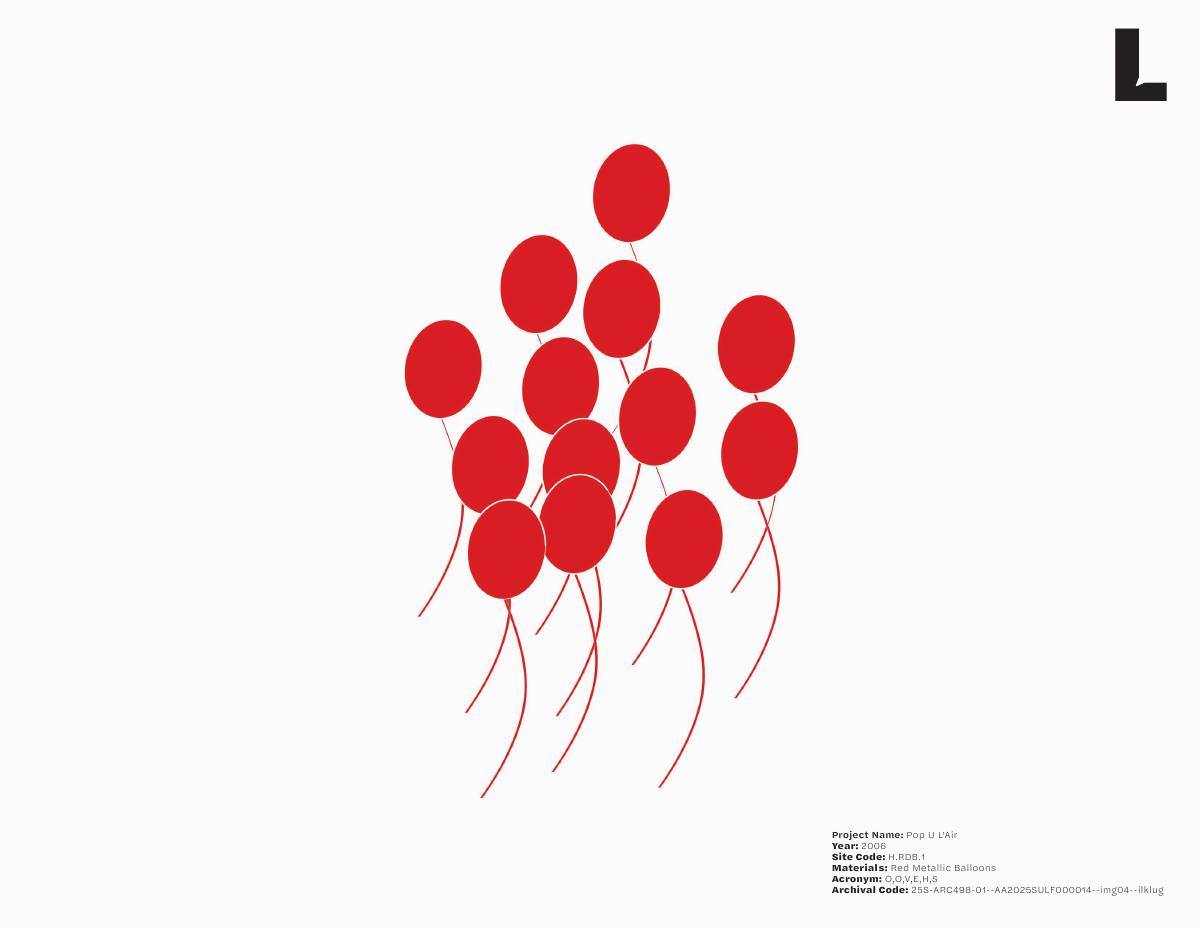
L Taxonomies Catalog
Booklet of taxonomies of the large category.
Research output by Ilke Klug.Open complete PDF ↗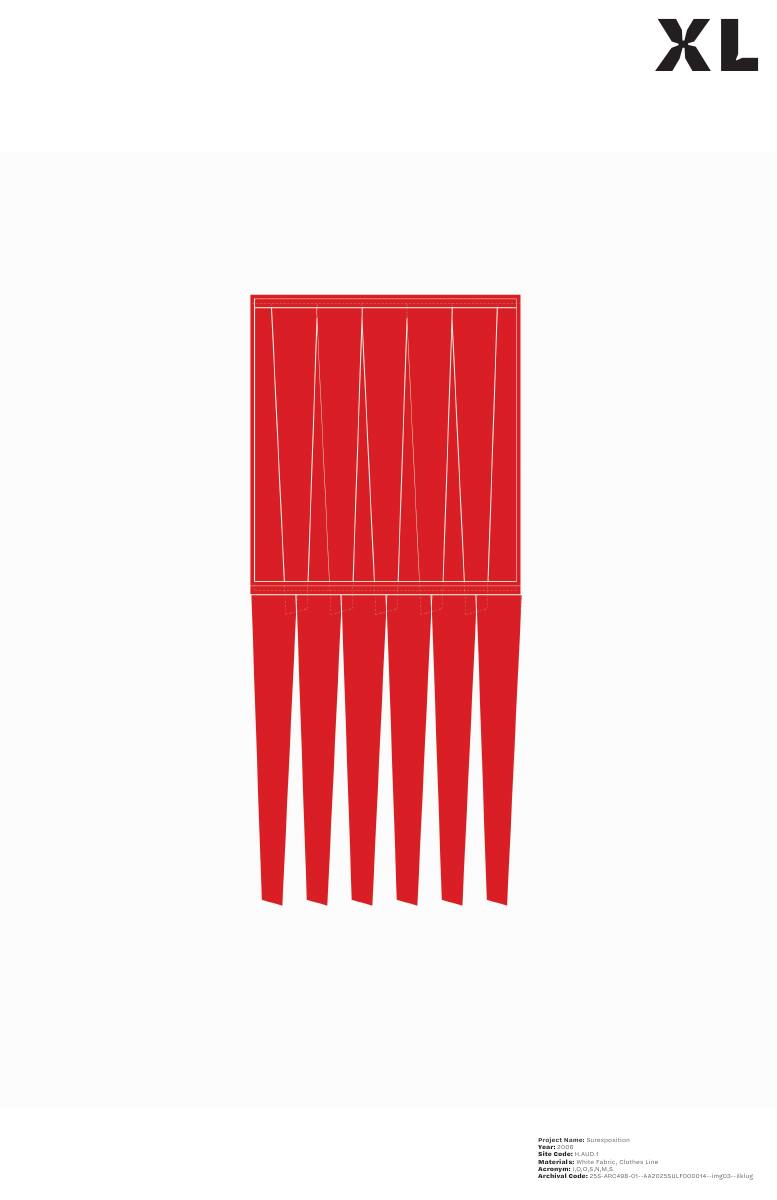
XL Taxonomies Catalog
Booklet of taxonomies of the extra-large category.
Research output by Ilke Klug.Open complete PDF ↗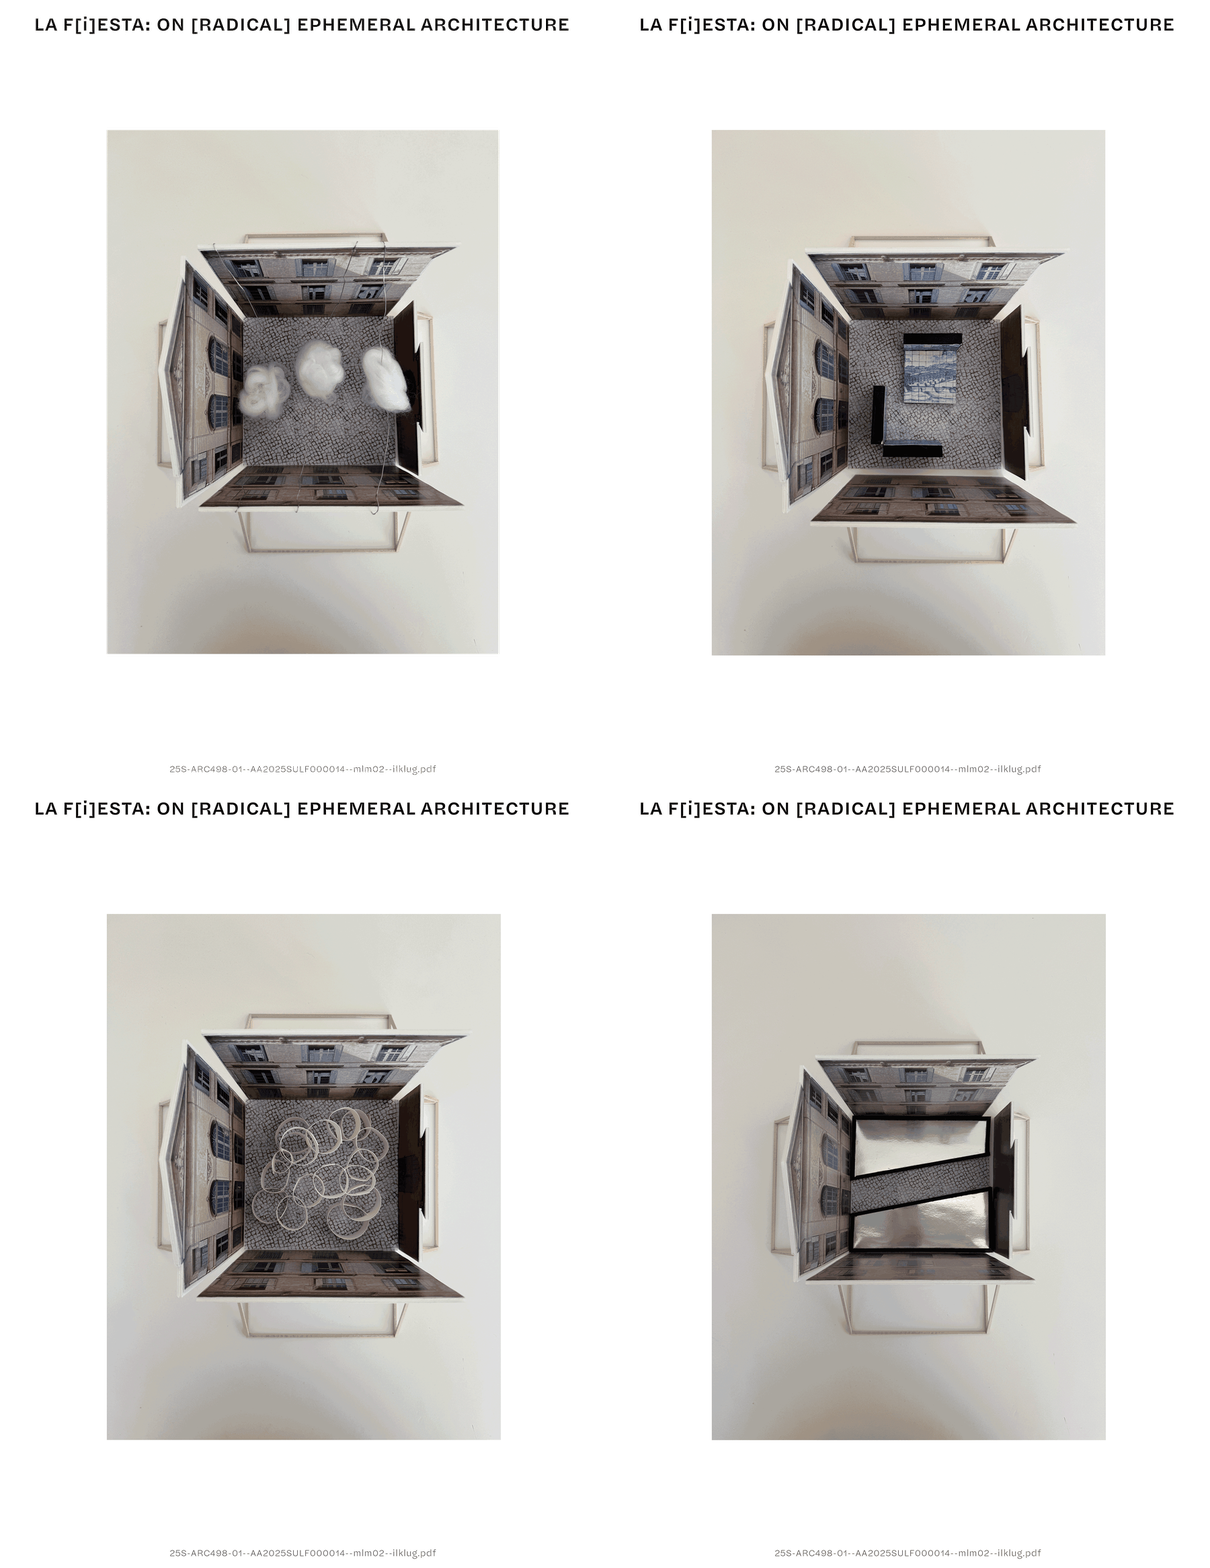
Physical Model Editions
Animated documentation of four installation models and their courtyard relationships.
Research output by Ilke Klug36 material recordsMaterial index
A separate research table connects recurring materials and colours to named installations in the catalogue.
Acoustic Foam Panels
Black
HummmAcrylic/Plastic
Blue/Yellow/Transparent
La tête dans les nuagesAluminum
Silver
FLEURS DES VENTSArtificial Grass
Green
Green WashBalloons
Metallic
ByeByeBalloonBrick
Brown/Red
À vos briques !Bubbles
Iridescent
EmbrunsCardboard
Brown
Le chateau de cartesCarpet
Red
人Corrugated Plastic Pipe
Red
In Over AllDoors
Assorted
Between DoorsFabric/Canvas
Red/Black/White
File-moi ta cour, Bribes, Souvenirs Morceles, OrigamicFake Flowers
Gold
ComplicityGlass (Bottle)
Transparent
Bouteille à la merGraphite
Grey
Con-tem(s)l(e)-ationGravel
Grey
Green Wash, Souvenir ParticulierLight
None
All Installations; Ombre en lumière, Sablier, Bouteille à la mer, Origamic, Paper CloudMetal Framing
Black
Trans(inter)ferenceMetal Pipe/Tube
Silver
ReframeMetal Scaffolding
Silver
Con-tem(s)l(e)-ationMetal Wire
Silver
La tête dans les nuages, Ombre en lumière, Embruns, Green Wash, Souvenir ParticulierMirrored Glass
Silver
Reflective surfaces of many installations; Tapis Miroir, La tête dans les nuages, SablierMusical Instruments
Silver
Bribes,Netting
Black/White
La tête dans les nuages, EmbrunsPaint
White
Ombre en lumièrePaper
White
Paper Cloud, Ombre en lumière, Souvenir Particulier, Con-tem(s)l(e)-ation, Bouteille à la merPhotographs
Assorted
Souvenirs morcelésPlaster
White
Souvenir ParticulierPolycarbonate
Transparent
ReframeShadow
Grey
All Installations; Ombre en lumière, Con-tem(s)l(e)-ation, Paper CloudSteel
Oxidized, Grey Painted
Embruns, SablierString
White
"File-moi ta cour", ByeByeBalloon, De Fils en FilsVHS tape
Black
Trans(inter)ferenceVinyl
Black/Silver/Gold
Embruns, Papillon d'or, Le Chateau de CartesWire Mesh
Silver
ComplicityWood
Tan
Support Structure for many installations; 人, File-moi ta cour, Bribes, Ombre en lumière, Between Doors, ByeByeBalloon, FLEURS DES VENTS, Souvenirs Morceles, De Fils en Fils, Con-tem(s)l(e)-ation, Bouteille à la mer, OrigamicResearch media
Booklet and moving image
Taxonomies Catalog Video
A short demonstration of how the scale-based catalogues unfold and organise installation records.
Research output by Ilke Klug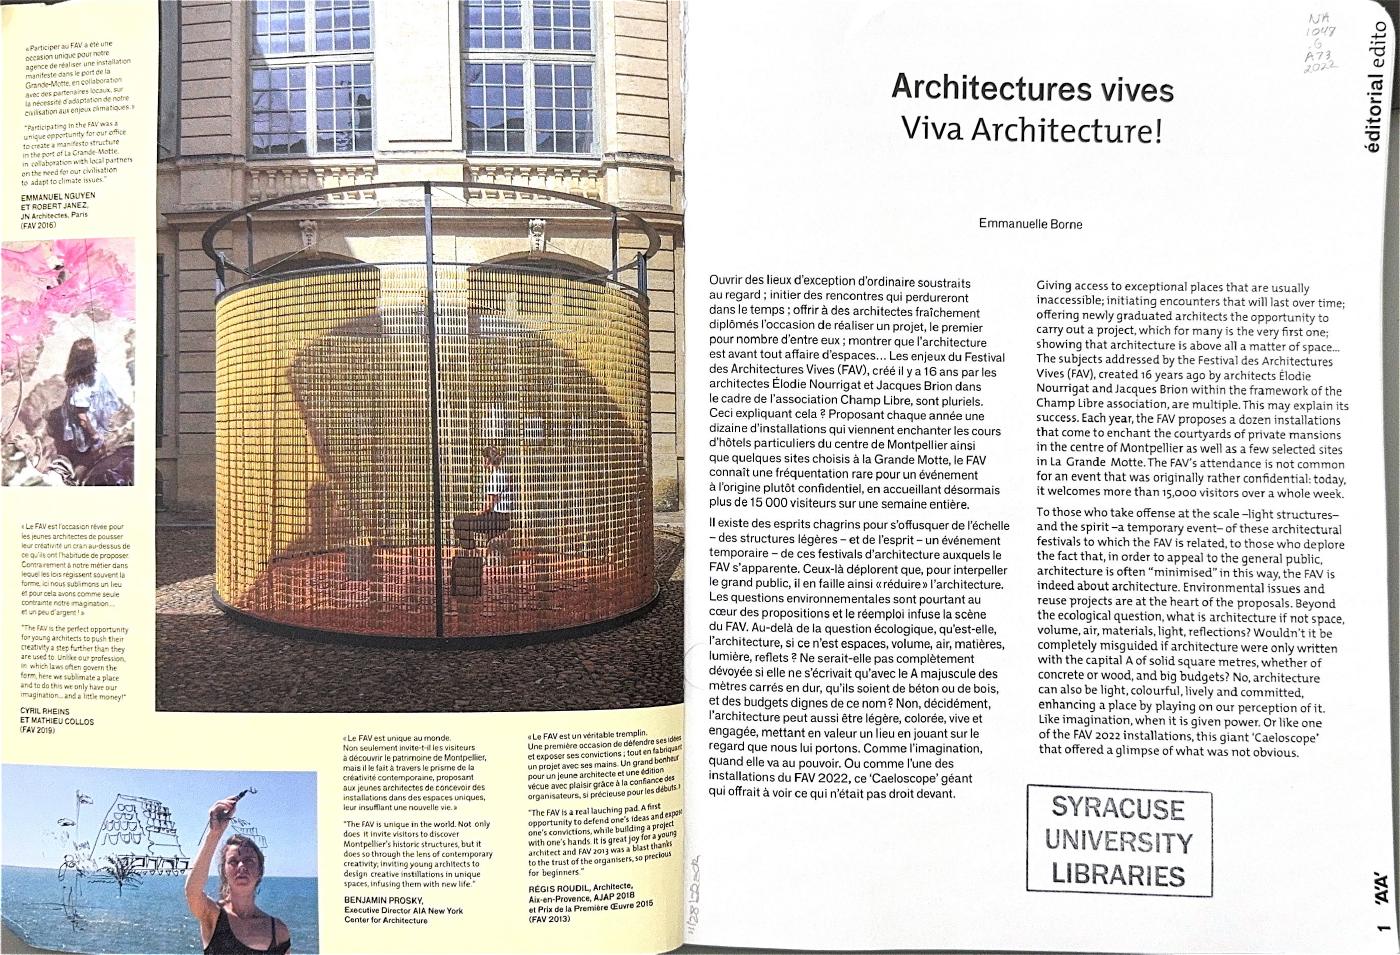
Architectures vives = Viva Architecture!
A web-compressed research scan of Emmanuelle Borne’s bilingual 2022 publication.
Emmanuelle Borne · Archipress & Associés · distribution rights pending reviewOpen 30-page booklet ↗05 / SOURCES & CREDITS
Research trail
- Festival des Architectures VivesOfficial festival website ->Accessed for the supplied research on 18 December 2024
- Borne, EmmanuelleArchitectures vives = Viva Architecture! ->Archipress & Associés · 2022 · research scan
- Bonnemaison, Sarah; Macy, ChristineFestival ArchitectureRoutledge · 2008
- Farley, Rebecca; Pollock, Venda LouiseContemporary Art in Heritage Practice: Mapping Its Intentions, Claims, and Complexities ->Heritage & Society 15(3) · 2022 · pp. 241–258
- Thompson, Victoria E.The Eighteenth-Century Hôtel Particulier: Luxury, Social Status, and the Public Good ->French Historical Studies 46(4) · 2023 · pp. 491–524
- Plux.5Festival Des Architectures Vives ->13 December 2011
Methodology / author position
This research was conducted without attending the Festival des Architectures Vives in person and without a French cultural background. Its understanding of the festival is mediated through secondary sources, digital archives and existing discourse.
The approach is critical and exploratory rather than objective or exhaustive. It asks how ephemeral architecture engages urban space, provokes dialogue and creates immersive experiences while acknowledging the subjectivity of the researcher’s architectural perspective.
Image rights
The essay and supplied research outputs by Ilke Klug are published with the author’s permission. Photographer, installation-image and booklet distribution permissions remain pending review.
- Essay date
- Research essay · 2025
- Latest revision
- Website draft · 28 July 2026